November 5, 2026
Selecting the right utility structure requires a clear evaluation of your immediate storage demands, financial capacity, and operational scope. Property owners frequently compare large engineered facilities against standard utility outbuildings to resolve logistical bottlenecks. Choosing between a commercial-grade metal building and shed installation depends heavily on how much usable volume, structural endurance, and customization your daily routine demands. While compact outbuildings address simple household storage, larger engineered facilities support industrial equipment, expansive workshops, and commercial business ventures.
A thorough evaluation ensures that your investment continues to deliver utility well beyond its initial setup phase. Every property owner must navigate trade-offs between initial capital expenditure, permitting requirements, and assembly logistics. Pre-engineered facilities provide expansive, clear-span footprints capable of housing heavy machinery, whereas standard utility outbuildings deliver fast, localized storage without complex site engineering. By examining the primary operational contrasts between these two structures, you can pinpoint the exact building classification that protects your assets, supports long-term property value, and aligns with your physical site limitations.
Evaluating Total Project Costs and Financial Value
Upfront financial commitments vary dramatically between large-scale engineered facilities and modular utility outbuildings. Pre-engineered metal buildings involve a higher initial capital outlay because they require custom factory fabrication, heavy-duty structural steel framing, and engineered foundation systems. According to Grandviewresearch.com, the U.S. pre-engineered metal building market generated revenue of over USD 9 million in 2025. This robust market growth reflects an increasing commercial reliance on durable, high-capacity frameworks that yield significant financial returns through asset protection, low maintenance overhead, and excellent real estate appraisal retention.
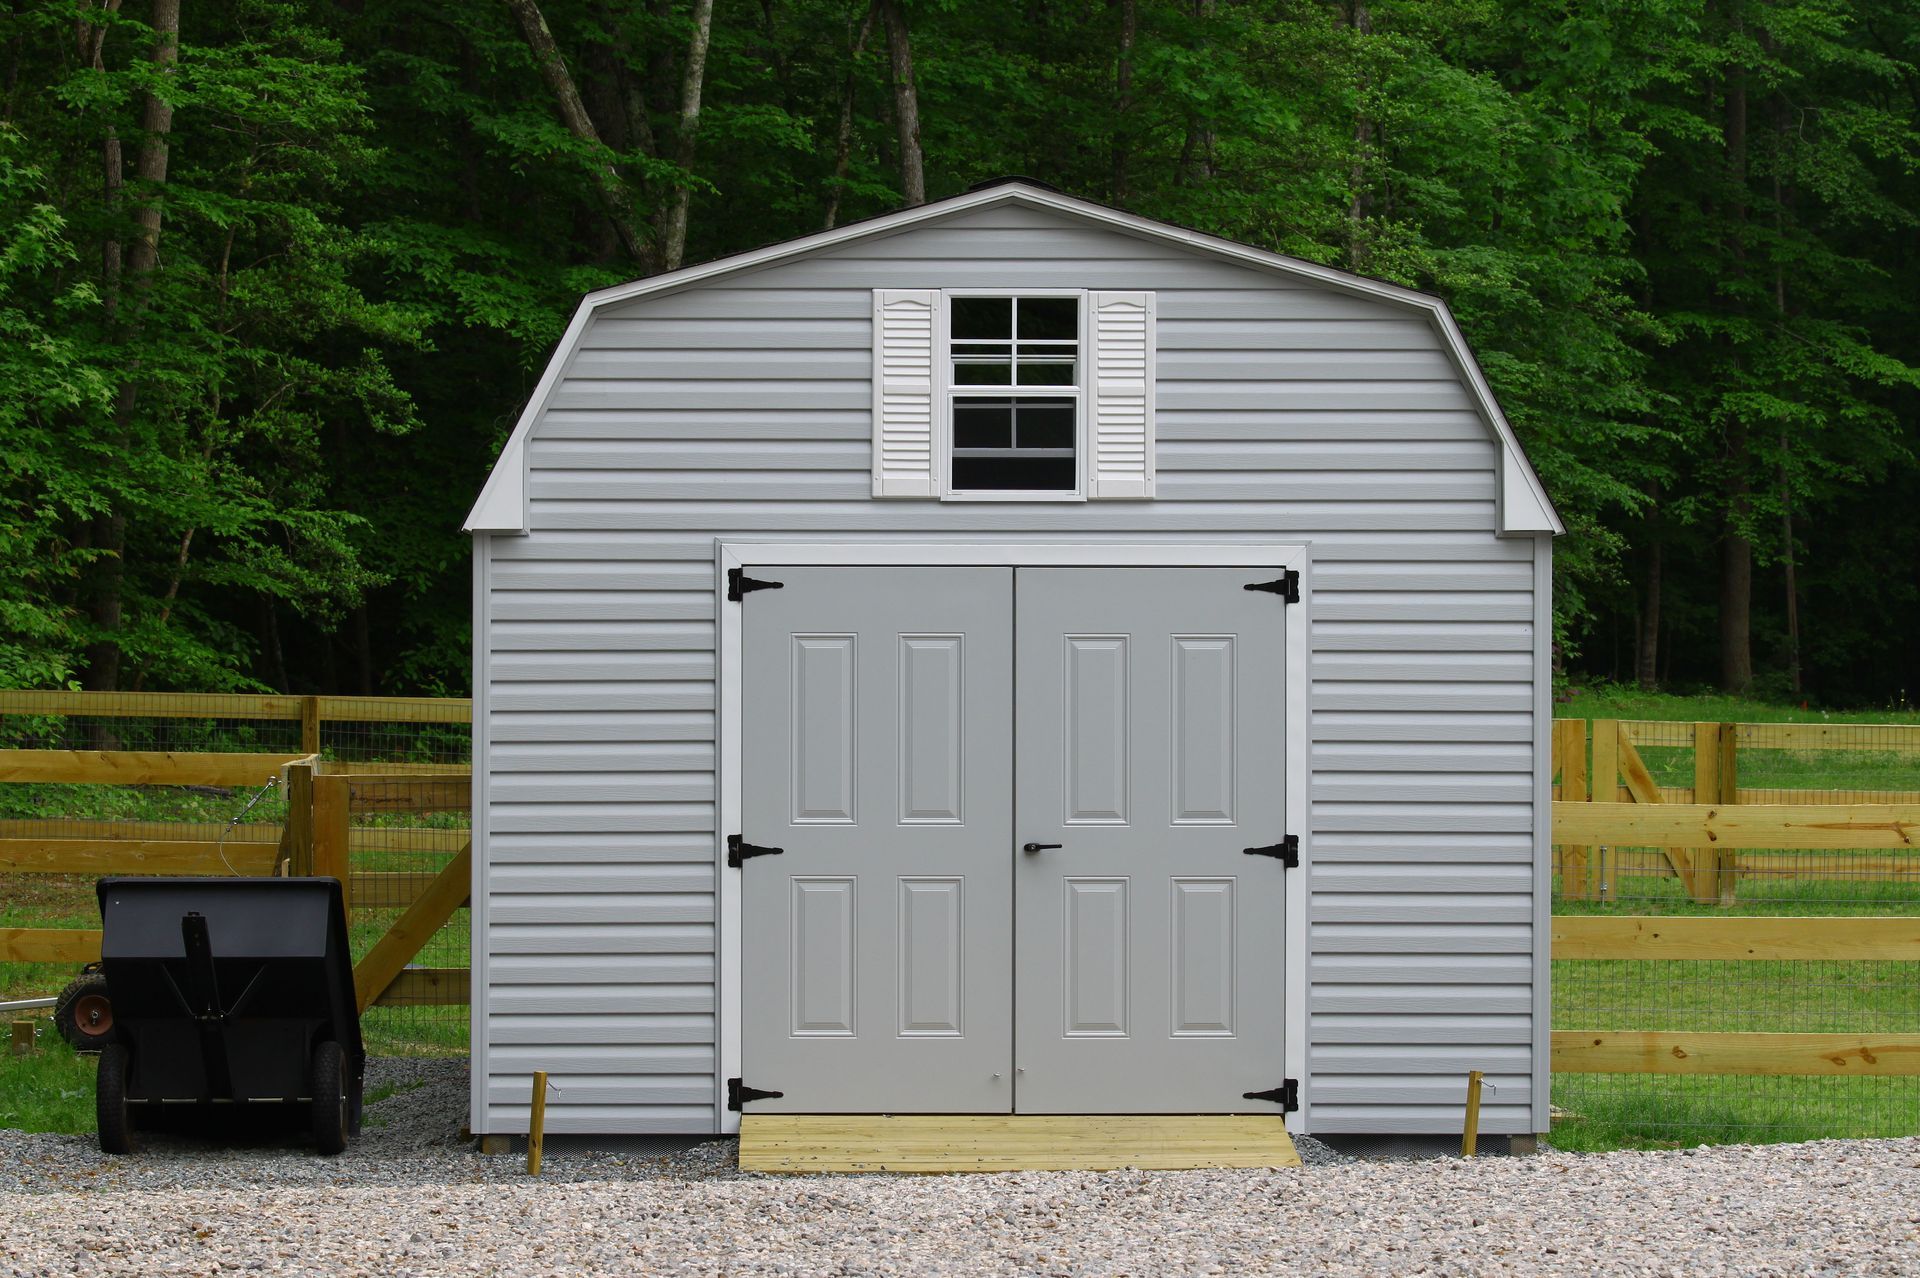
Conversely, standard modular sheds present an accessible price point for homeowners operating within strict budgetary boundaries. These lightweight outbuildings utilize rolled sheet metal and thin-gauge structural members, which significantly lowers production and shipping overhead. While economical at the point of purchase, smaller units rarely appreciate or add measurable market value to an appraisal. Balancing your immediate cash outlay against long-term maintenance cycles reveals that a custom metal building and shed purchase serves distinct financial objectives: the former operates as an appreciating capital asset, whereas the latter functions as a disposable or short-term convenience purchase.
Assessing Design Versatility and Future Adaptability
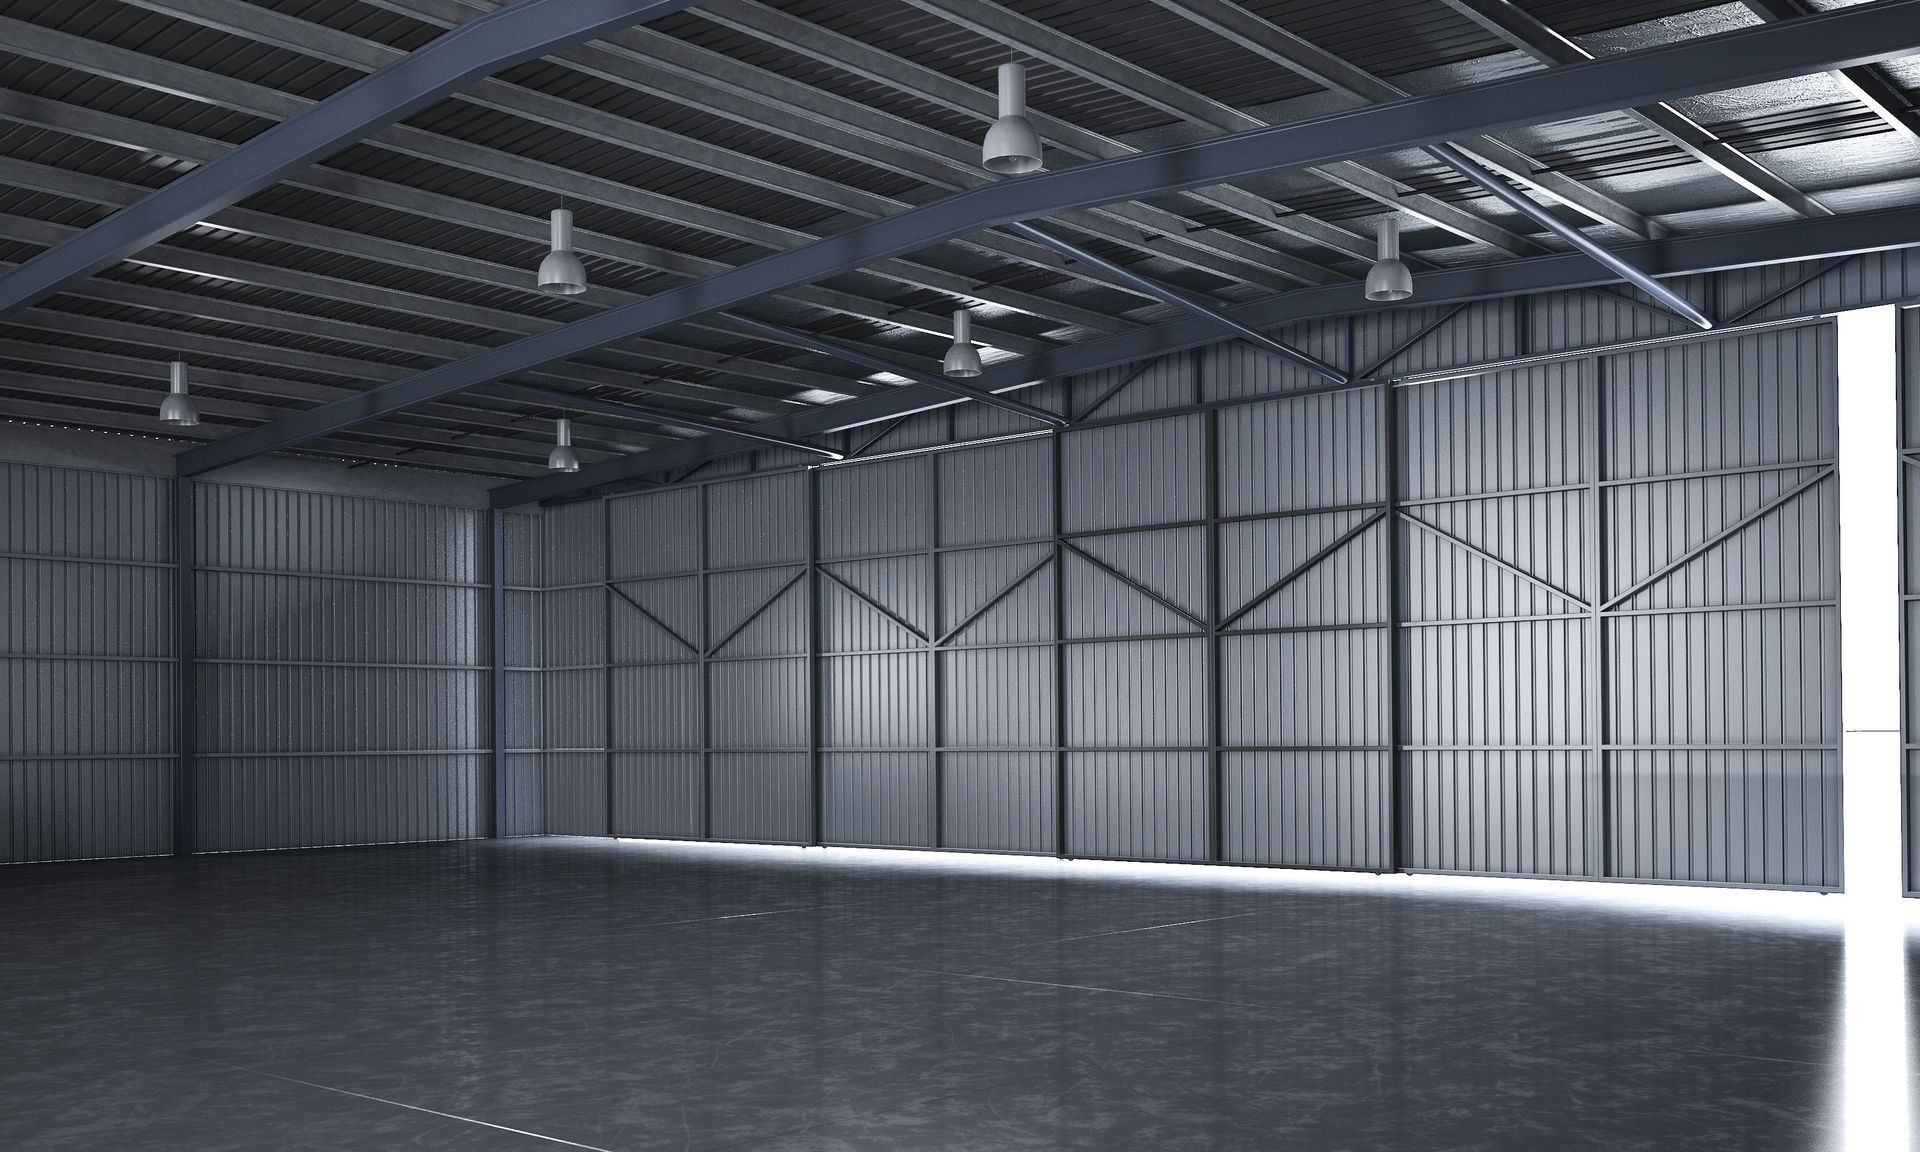
Design flexibility determines how effectively an outbuilding adjusts to evolving storage, light manufacturing, or commercial functions. Pre-engineered structures utilize rigid steel framing that creates expansive, clear-span interiors devoid of load-bearing interior posts. This architectural freedom allows owners to partition interior layouts for climate-controlled offices, heavy equipment staging, automotive lifts, or extensive pallet racking. Furthermore, engineered systems support custom roof pitches, decorative exterior wainscoting, specialized overhead doors, and modular frame extensions, allowing the structure to expand alongside future operational requirements without compromising structural integrity.
Standard utility sheds offer streamlined, fixed configurations that satisfy elementary storage chores without extensive customization options. These units rely on standardized wall heights, preset entry doors, and fixed gable roofs that cannot be reconfigured easily once assembled. While they effectively shelter lawn tractors, seasonal decor, and garden tools, their interior dimensions cannot accommodate heavy machinery or dynamic layouts. Choosing the proper metal building and shed balance involves deciding whether your daily operations require tailored environmental controls, wide-span overhead access, and future room for physical expansion, or merely basic weatherproofing for everyday household items.
Comparing Structural Resilience and Overall Longevity
Material engineering forms the foundation of structural safety, especially under adverse weather conditions and seasonal stress. Pre-engineered buildings rely on structural-grade red iron or heavy tubular steel engineered to satisfy municipal building codes for severe wind gusts, seismic movements, and ground snow loads. Bolted connections, reinforced base plates, and heavy-gauge exterior sheeting ensure that large facilities withstand severe convective storms and debris impacts without shifting on their foundations. This exceptional durability reduces lifecycle repair costs and eliminates the structural sagging often associated with lighter utility framing.
Utility sheds utilize thinner light-gauge sheet panels and basic metal fasteners that provide basic shelter from everyday rain, sun, and mild winds. However, these lighter frameworks exhibit heightened vulnerability to structural warping, wind uplift, and panel denting during severe meteorological events. Exposure to persistent humidity can accelerate rust along vulnerable base tracks and fastener points if regular preventative maintenance is neglected. For property owners weighing a structural metal building and shed upgrade, long-term survivability during natural disasters and severe climate cycles remains a decisive benchmark in favoring rigid engineered construction.
Analyzing Energy Efficiency and Climate Control Capabilities
Thermal performance and moisture regulation play a defining role when determining which structure aligns with your intended use. Pre-engineered metal buildings are engineered to accommodate high-performance insulation systems, including comprehensive fiberglass batt setups, insulated metal panels (IMPs), and continuous vapor barriers. Because their heavy steel frames can support deep wall cavities and roof assemblies, these structures maintain airtight thermal envelopes that make full interior heating and air conditioning both practical and cost-effective. For operations that involve housing sensitive inventory, running heated repair bays, or working year-round in extreme weather, robust environmental conditioning prevents condensation, maintains stable temperatures, and keeps utility overhead manageable.
Standard utility sheds, on the other hand, typically feature minimal or no factory-integrated insulation, functioning primarily as ambient, unconditioned outdoor spaces. Due to their lightweight single-skin panels and unsealed eaves, interior temperatures fluctuate drastically alongside exterior seasonal extremes, leading to heat buildup in summer and interior frost or condensation in winter. While aftermarket foam boards or reflective foil wraps can be added, retrofitting complex climate systems often proves inefficient and cost-prohibitive within such a small, lightweight envelope. Deciding on the appropriate metal building and shed option ultimately hinges on whether your stored assets demand constant climate protection or can safely endure ambient weather conditions.
Managing Regulatory Approvals and Installation Demands
Navigating local zoning mandates, structural permits, and inspection milestones represents a vital stage in physical property development. Erecting a pre-engineered steel structure requires architectural blueprints, stamped structural engineering calculations, and rigorous site inspections from municipal building departments. Installation demands comprehensive groundwork, including professional land grading, trenching for utilities, and cured concrete slab foundations anchored by embedded structural bolts. Because large engineered frameworks involve heavy crane rigging and specialized erection equipment, certified commercial contractors are required to complete the assembly safely and efficiently.
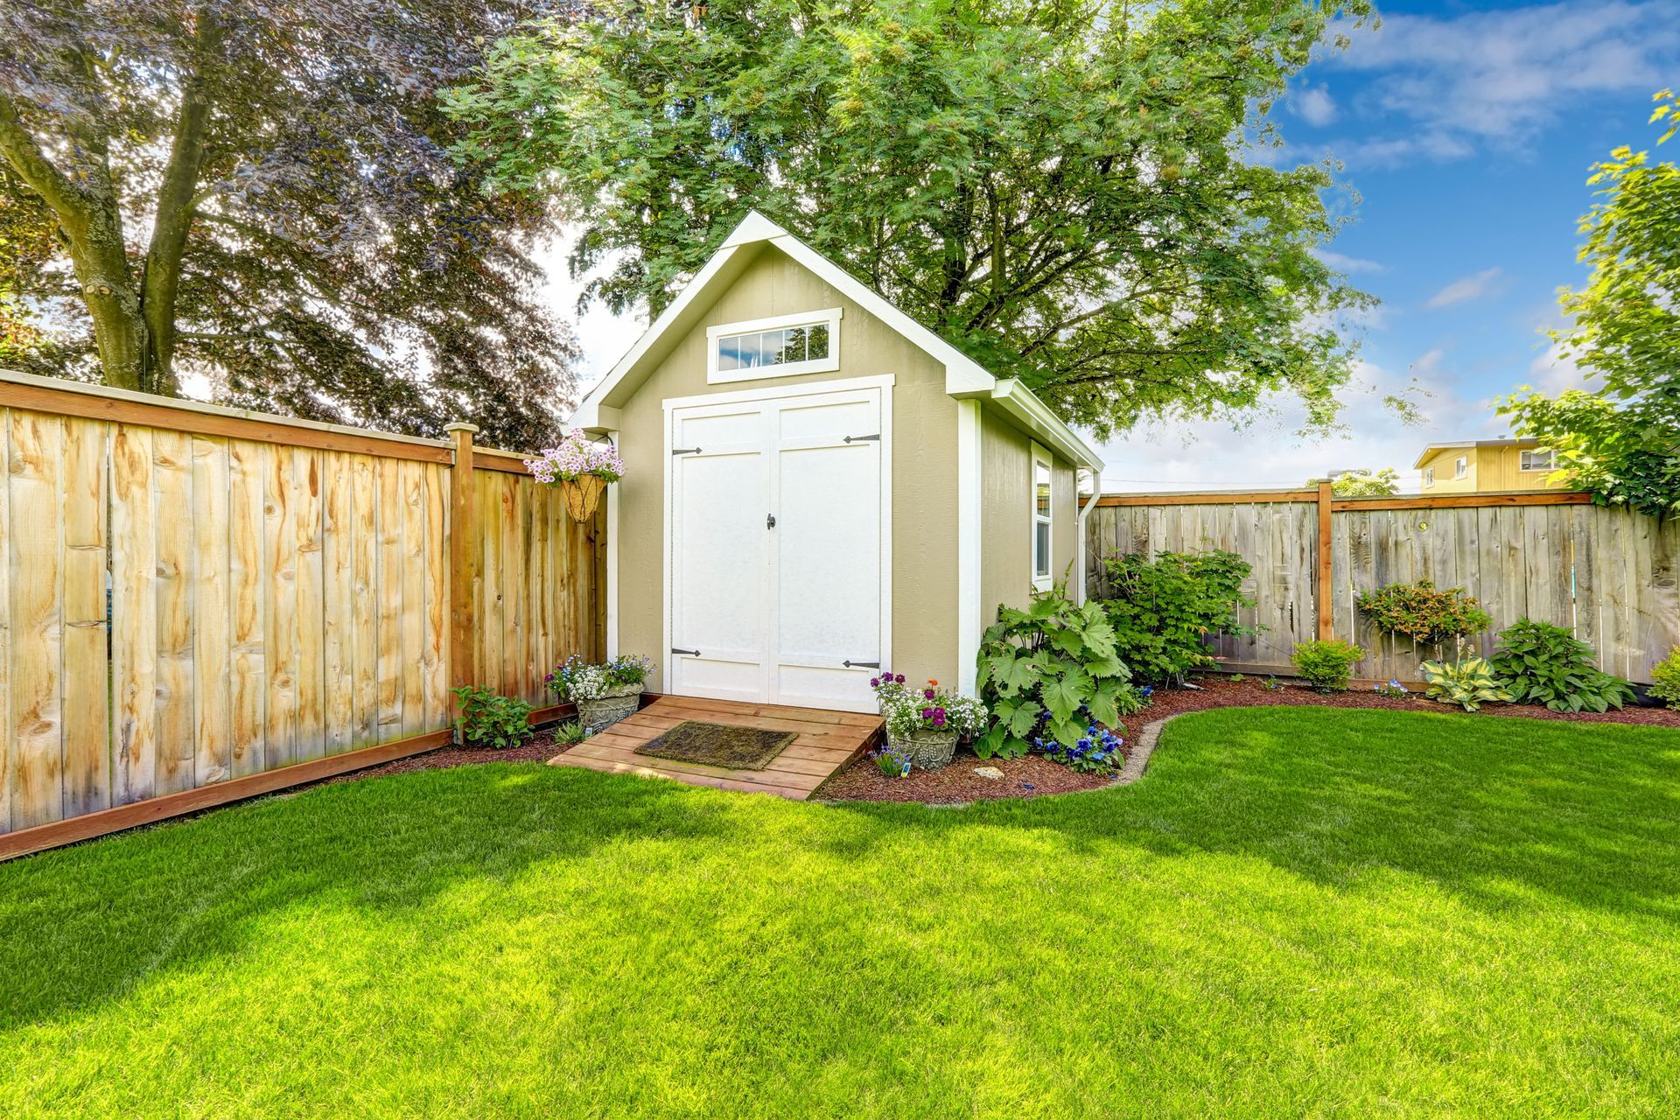
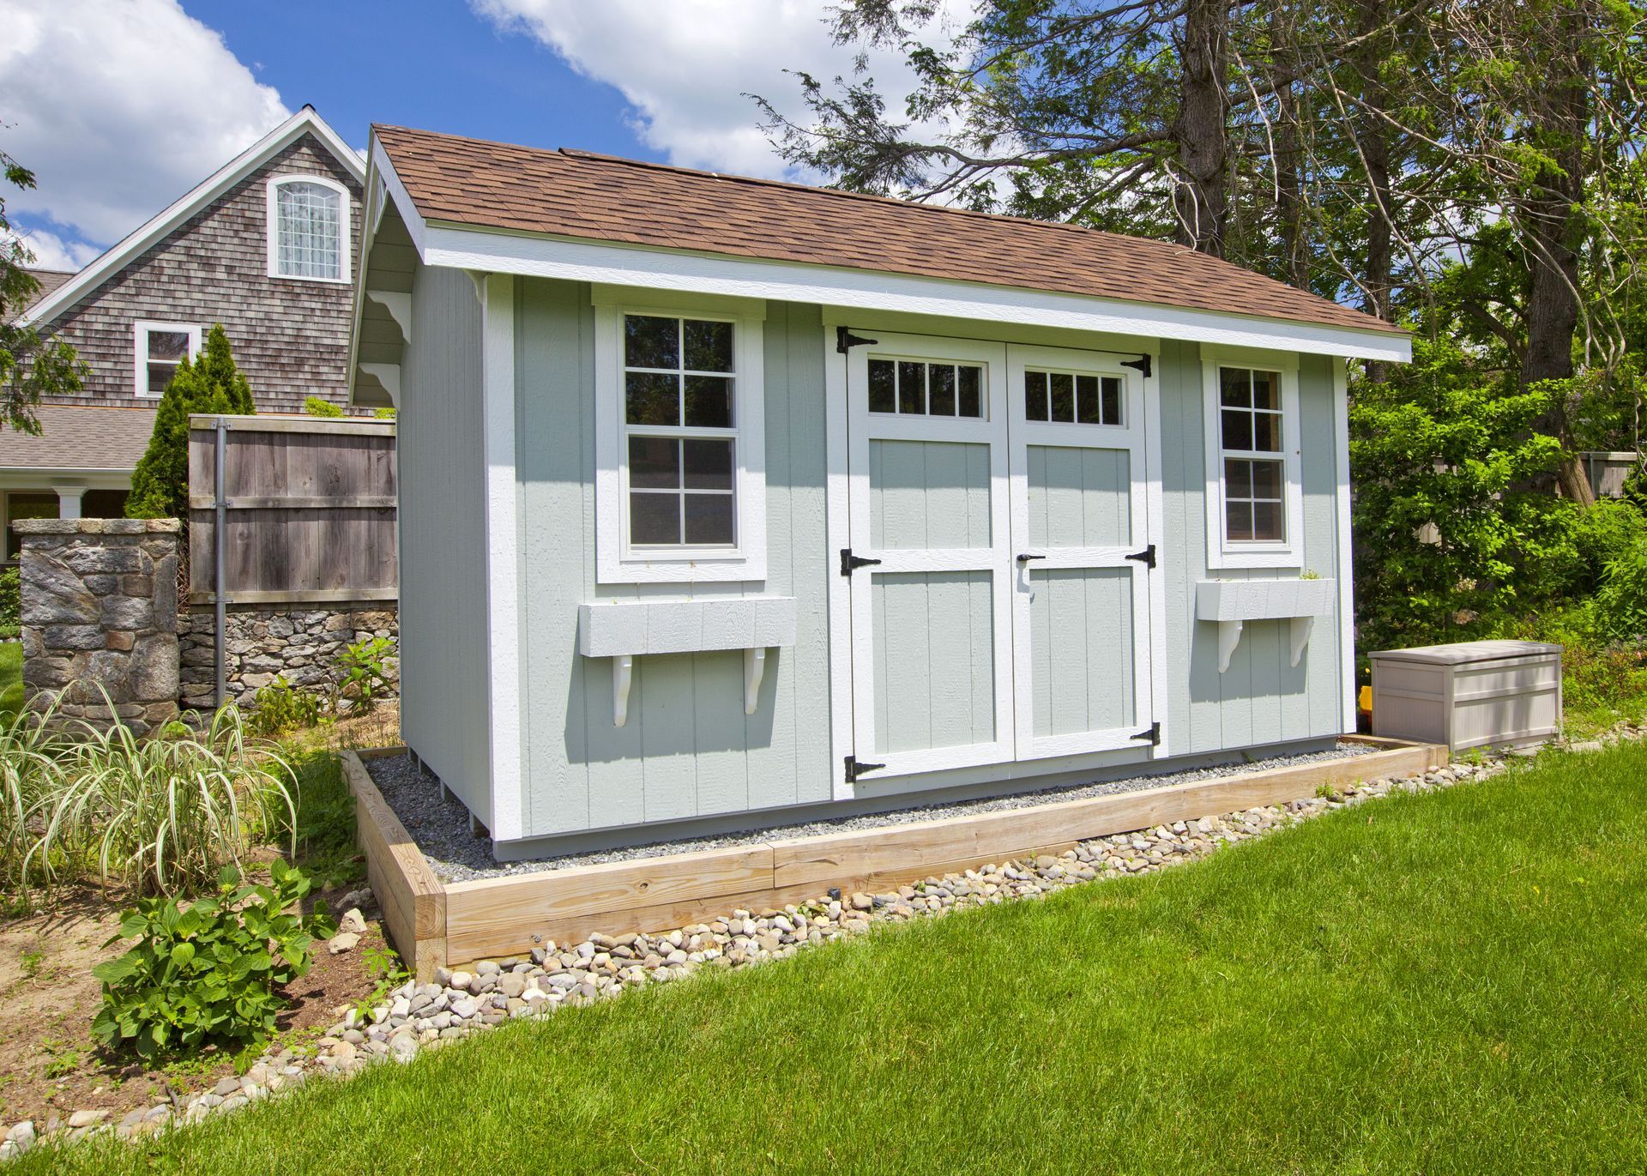
Standard utility sheds encounter far fewer bureaucratic hurdles, often bypassing extensive engineering reviews due to their minimal footprints and residential classifications. Most municipalities permit small utility outbuildings with minimal setbacks and straightforward administrative permits, provided the overall height and square footage remain below local statutory thresholds. Site work is straightforward, often requiring only a leveled gravel pad, concrete pavers, or a basic treated wood skid system. An agile metal building and shed plan will determine whether you can manage self-installation or require a turnkey crew to supervise complex excavation and foundation pouring.
Determining the Optimal Structure for Your Property
Making the final choice between an engineered building and an outbuilding requires aligning property dimensions, operational demands, and financial realities. If you manage a commercial enterprise, store industrial equipment, or require an expandable space with full utilities, a pre-engineered structure delivers superior performance and security. For residential lots needing immediate outdoor organization for lawn equipment, bicycles, and household supplies, a compact outbuilding solves clutter without prolonged construction timelines. Selecting the ideal metal building and shed option guarantees that your property remains functional, code-compliant, and well-organized for decades to come.
Long-term success depends on working with established manufacturers and certified builders who understand regional zoning and structural dynamics. Thoroughly review site access, soil load capacities, and structural guarantees before committing capital or pouring foundations. A properly designed structure protects valuable equipment from deteriorating weather and increases the utility of your entire property footprint. For comprehensive planning assistance, structural engineering guidance, and dependable fabrication options for your next project, reach out to All About Buildings and Trailers to find the exact metal building and shed solution tailored to your operational specifications.